Understand the product before choosing the supplier
Explore materials, furniture systems, building interfaces and the decisions that connect an approved sample to an installed room. These guides complement our supplier comparisons with practical technical knowledge.
Choose a subject
Materials & construction
8 guides covering the practical decisions behind this part of the home.
Read more →Building interfaces
3 guides covering the practical decisions behind this part of the home.
Read more →Materials & construction
Materials & construction
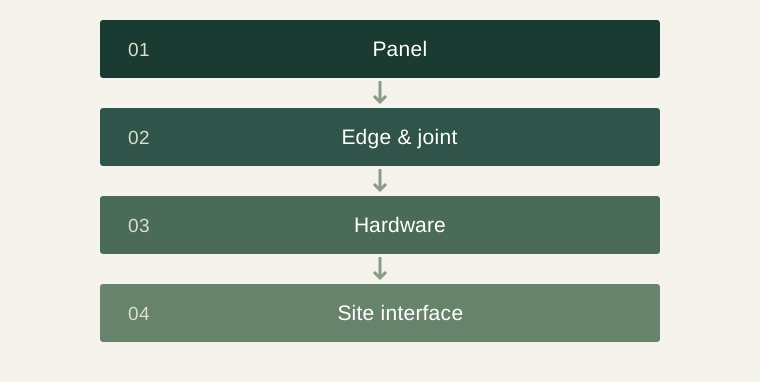
Kitchen cabinet carcasses: materials, joints and an inspectable specification
Specify cabinet boxes, fronts, edge treatments and fixing interfaces separately before comparing a kitchen package.
Read more →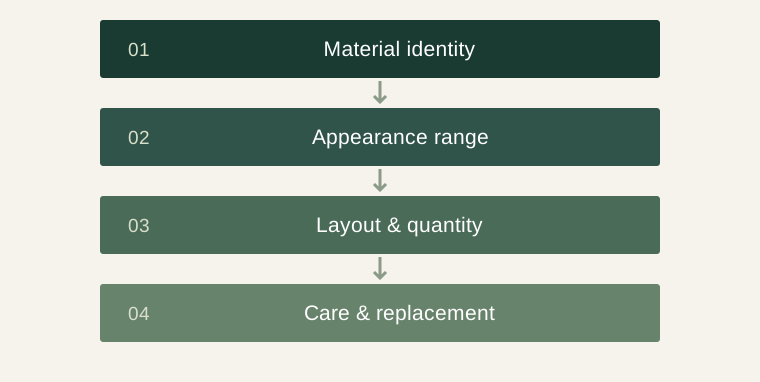
Materials & construction
Tile and stone specifications: samples, batches, layouts and care
Turn a surface sample into a documented order that identifies material, finish, layout and replacement needs.
Read more →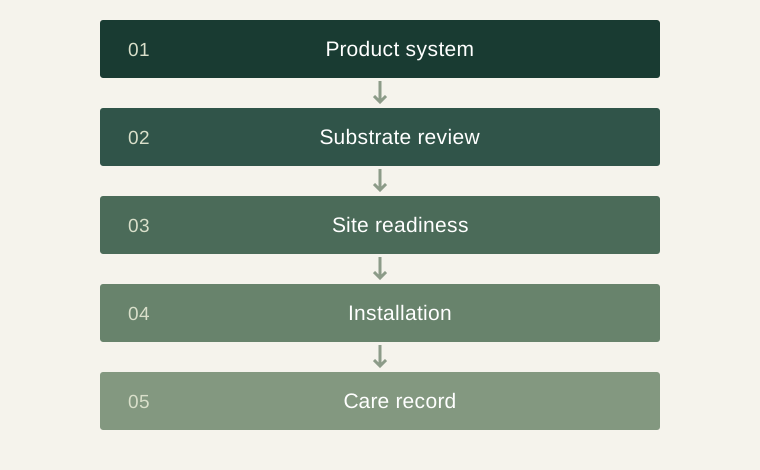
Materials & construction
Wood floors and subfloors: coordinate material movement with the project sequence
Review wood flooring, substrate preparation and installation timing as one coordinated work package.
Read more →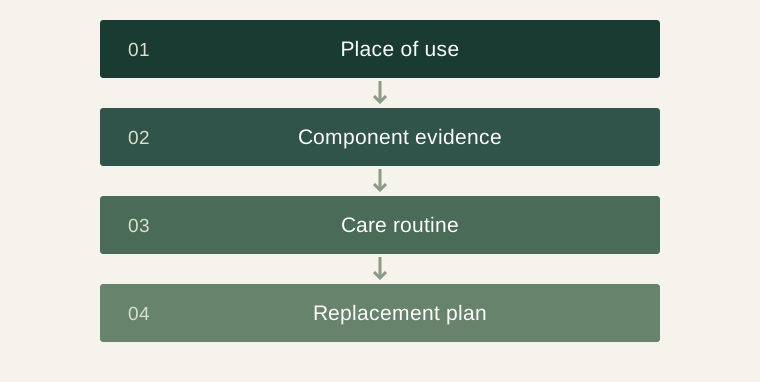
Materials & construction
Outdoor furniture specifications: exposure, construction and maintenance
Describe actual outdoor exposure and the product’s intended use before comparing terrace furniture.
Read more →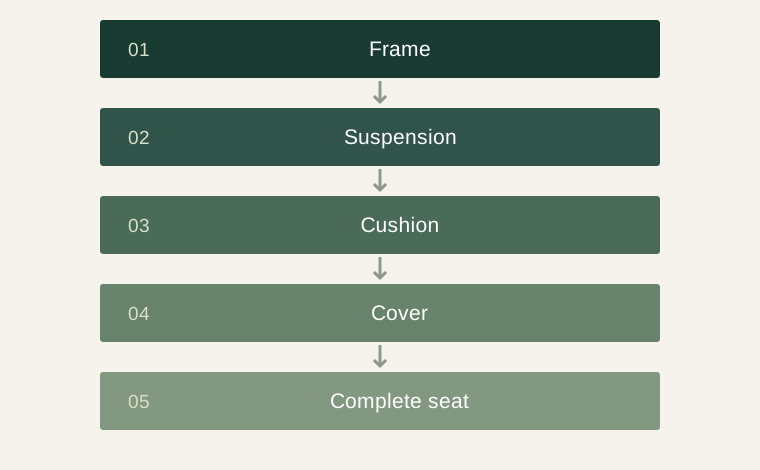
Materials & construction
Upholstery construction: connecting frame, foam and fabric
Specify a sofa as a connected assembly of structure, support, filling and cover.
Read more →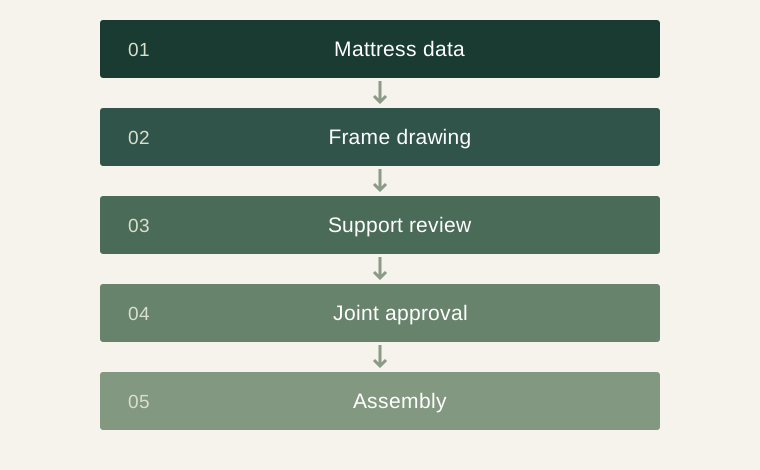
Materials & construction
Bed and mattress compatibility: the purchasing interface checklist
Connect mattress size, bed opening, support arrangement and assembly before ordering.
Read more →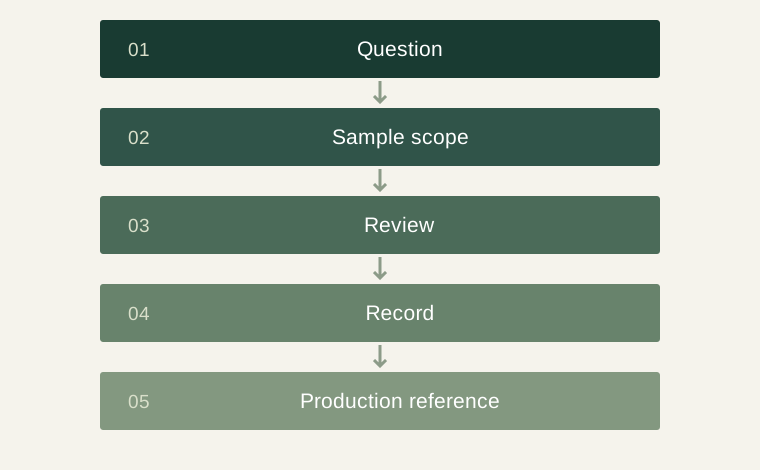
Materials & construction
Samples and prototypes: what each approval establishes
Choose the evidence that resolves colour, finish, construction, comfort or assembly uncertainty.
Read more →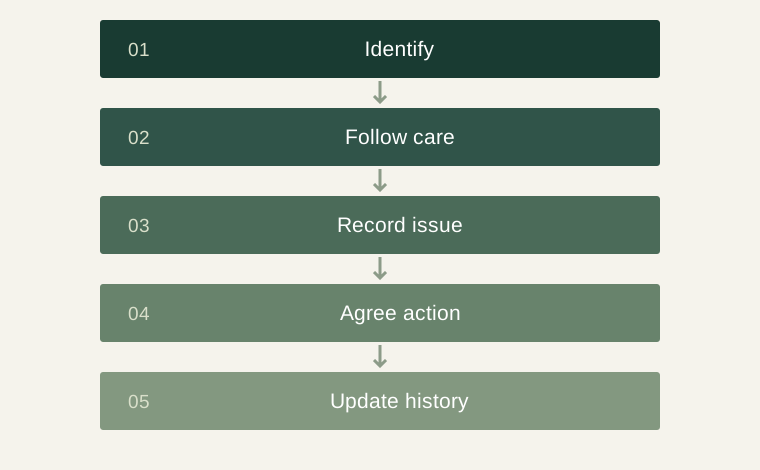
Materials & construction
Furniture care and warranty: a usable aftercare record
Keep material guidance, product identity, warranty scope and service history connected.
Read more →Product systems
Product systems
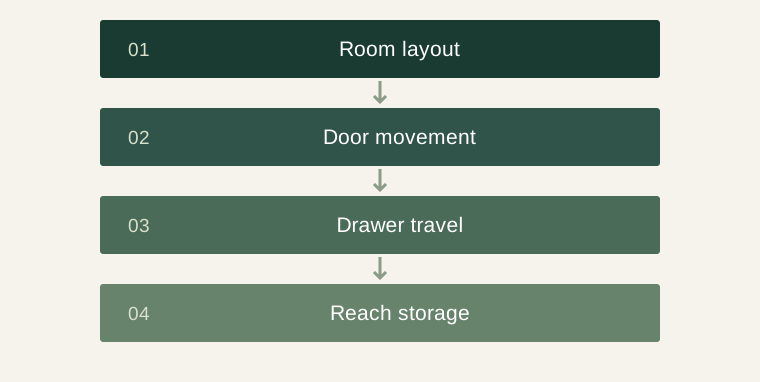
Wardrobe hardware: doors, drawers and the clearances that drawings must resolve
Review wardrobe movement, storage access and hardware references before approving fitted storage.
Read more →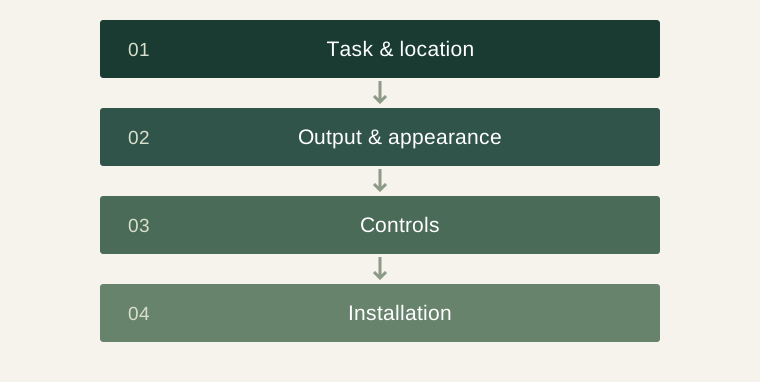
Product systems
Lighting specifications: lumens, appearance, controls and installation information
Build a fixture schedule that connects light output, visual appearance, controls and destination installation.
Read more →Building interfaces
Building interfaces
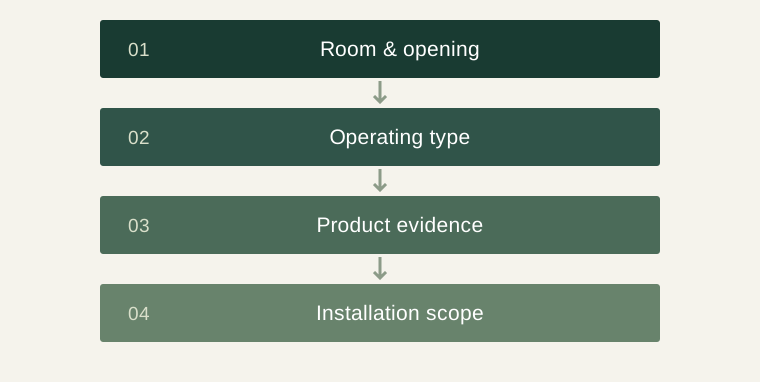
Window opening types: compare operation separately from performance
Separate window opening style, glazing, frame performance and installation scope in an opening schedule.
Read more →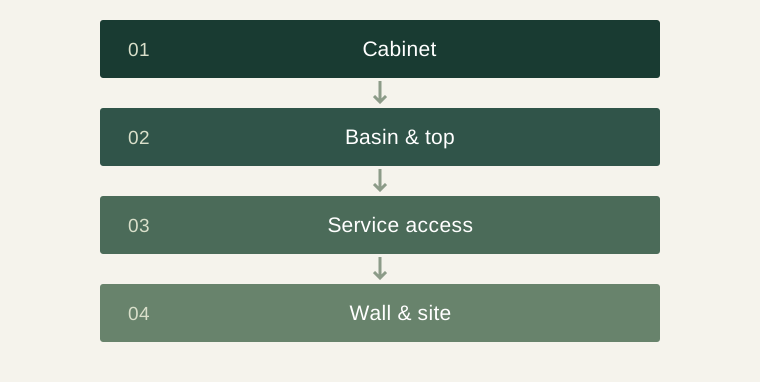
Building interfaces
Bathroom vanities: moisture exposure, service access and installation interfaces
Specify a bathroom vanity around the basin, plumbing, wall conditions and exposed material edges.
Read more →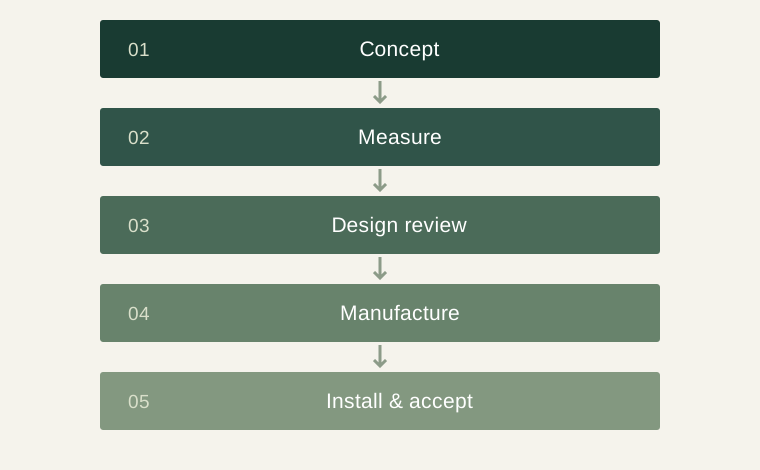
Building interfaces
Stairs and railings: organise the supplier, designer and installer handover
Treat a staircase or railing as a specialist package with coordinated measurement, drawings and installation responsibilities.
Read more →Project delivery
Project delivery
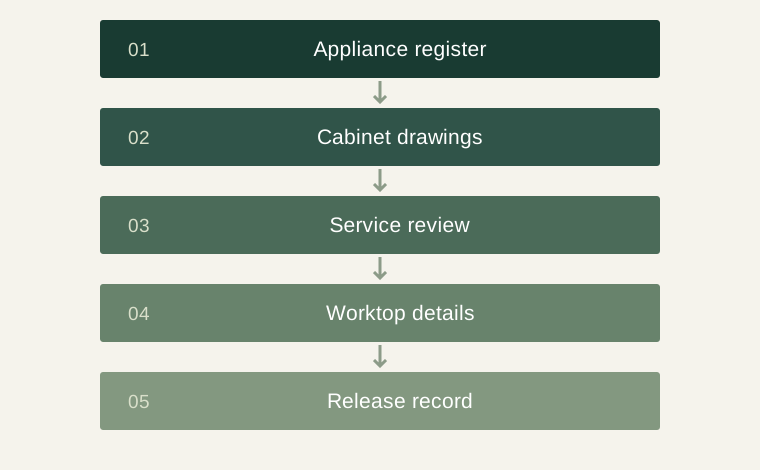
Kitchen appliance and cabinet coordination: prevent drawings from drifting apart
Coordinate cabinet, appliance, worktop and service references before releasing a fitted kitchen.
Read more →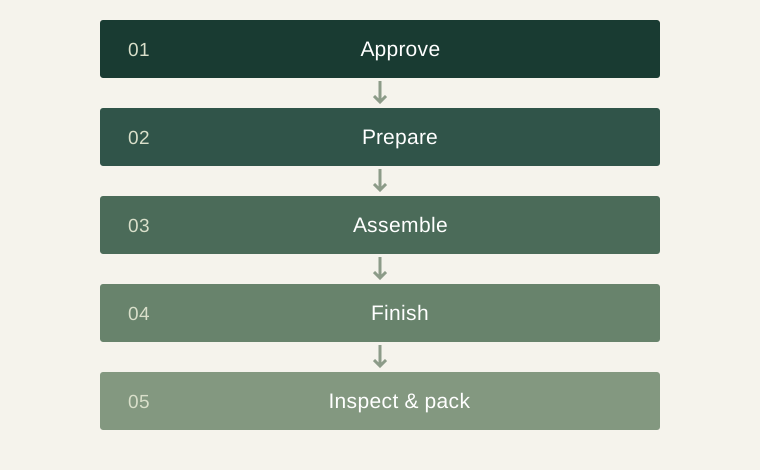
Project delivery
Factory or showroom: reading a furniture production workflow
Map the roles behind display, manufacture, finishing, inspection and consolidation.
Read more →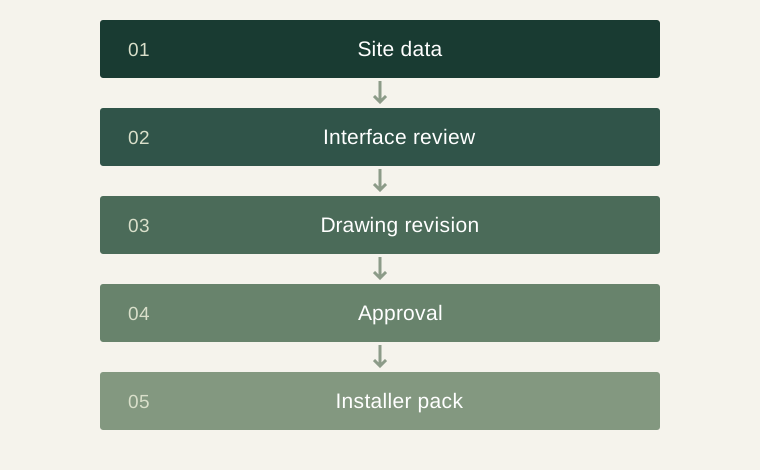
Project delivery
Shop drawings and site interfaces: information furniture needs
Coordinate measured rooms, product drawings, components and installation instructions.
Read more →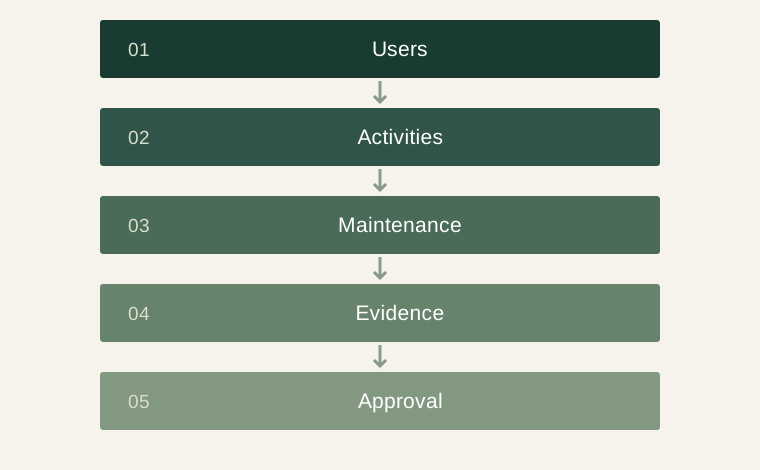
Project delivery
Villa, apartment, hotel or office: why furniture specifications differ
Translate users, activities, maintenance and installation conditions into the right product brief.
Read more →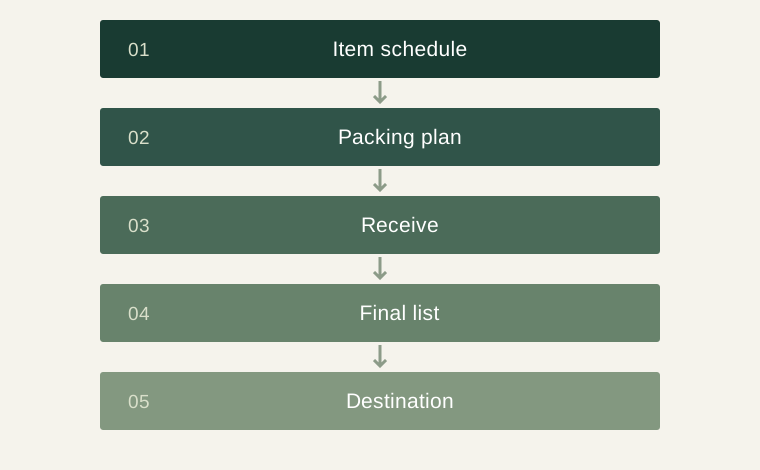
Project delivery
Furniture packaging and consolidation: an identifiable shipment
Connect item references, protection, cartons, consolidation checks and destination receipt.
Read more →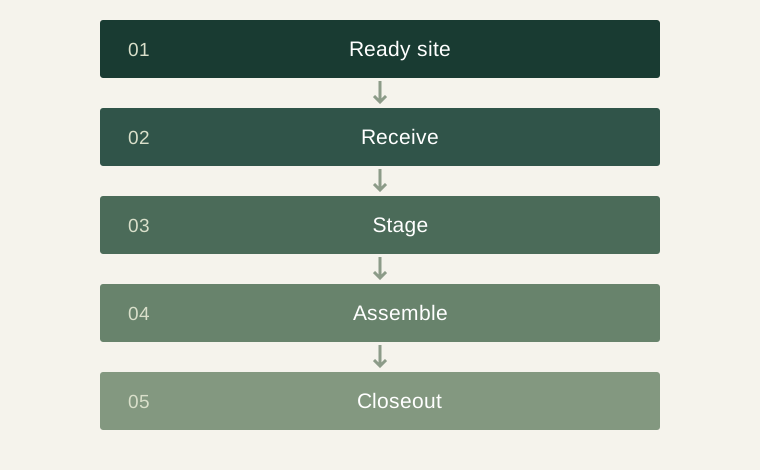
Project delivery
Arrival and installation: a controlled furniture handover
Plan readiness, receiving, staging, assembly and closeout as distinct steps.
Read more →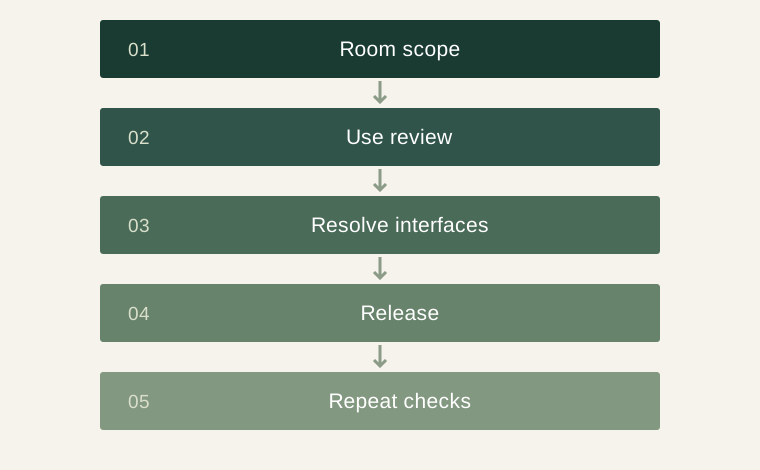
Project delivery
Commercial room mock-ups: approving a repeatable furniture package
Turn a representative room review into controlled production and installation information.
Read more →