KNOWLEDGE · BUILDING INTERFACES · 29 OCTOBER 2026
Practical answer
Choose a bathroom vanity as a coordinated assembly: cabinet, basin, top, tapware, plumbing access and fixing arrangement. Material labels are useful starting information, but edges, penetrations and installation conditions influence the completed result. Have the destination installer review the actual products and service positions before approving the cabinet drawings.
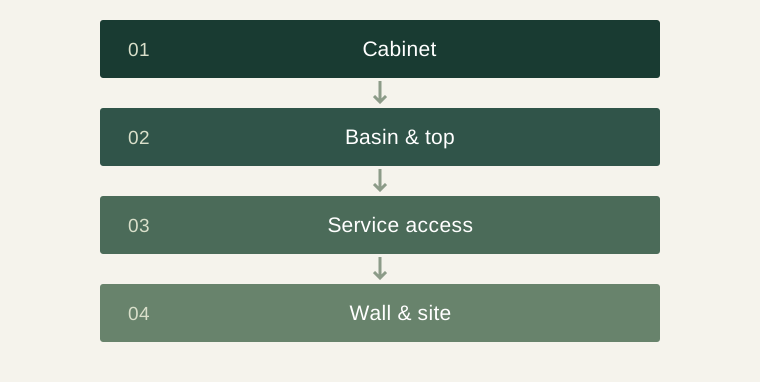
Separate the cabinet from the wet-room assembly
A vanity is part of a bathroom rather than the whole moisture-control system. The cabinet, worktop, basin and wall meet at interfaces that deserve separate review. Ask which surfaces and edges are finished, where penetrations are made and how the installer completes those areas.
A water-resistant product description does not identify every condition in which the assembly can be used. Record the specified substrate, finish and intended location, then request the supplier’s care and installation information. Keep the bathroom’s broader waterproofing and ventilation arrangements with the appropriate project professional.
Draw the basin and tap together
A basin and tap can each be attractive while forming an inconvenient pair. Use the actual product drawings to review their relationship, worktop openings and surrounding surfaces. Record which fittings are supplied and which are selected separately. A proposal photograph may show accessories that are outside the quotation.
The installer should check service compatibility and the manufacturer’s requirements. Avoid assuming that one market’s connection arrangement automatically suits another. Give the supplier the agreed product references, and keep the basin, top and cabinet drawings aligned when a selection changes.
Preserve access to services
Storage volume competes with plumbing space. Show pipe positions, traps and other service zones in the cabinet drawing, including how access is retained after installation. A drawer arrangement that looks generous on an elevation may be changed by the actual services behind it.
Ask how removable components are identified and whether maintenance requires disturbing a finished surface. The answer belongs in the handover information. A clear access plan can prevent the owner or maintenance team from guessing how to reach a service connection later.
Review wall and support conditions
A wall-mounted cabinet depends on the building interface as well as the supplied cabinet. Have the responsible installer confirm the support arrangement for the actual wall and products. Record who provides and selects the fixing system and how the cabinet is set out.
Freestanding furniture also needs a deliberate installation plan, including floor conditions, service access and the relationship to skirting or wall finishes. The buying guide cannot replace a project-specific fixing design. Its purpose is to make the responsible person and required information visible before the goods arrive.
Connect material choice to maintenance
Stone tops, coated panels and metal fittings can require different care routines. The Natural Stone Institute recommends identifying the stone before selecting care products; that principle is useful when a vanity combines several materials. Obtain instructions for the actual surfaces instead of applying a single household cleaning method to the whole unit.
Keep the finish reference and maintenance sheet together. If a supplier suggests a sealer or protective treatment, ask which product it applies to and how it should be maintained. Avoid assuming that a treatment makes every stain, scratch or exposure irrelevant.
Inspect before closing the installation
Check the supplied items, finish references and agreed components before installation hides any labels or fixings. Photograph the cabinet reference and record missing or damaged pieces. Ask the installer to note any deviation from the approved service or mounting arrangement.
Handover should include the relevant product instructions, care information and a record of completed checks. Where testing or commissioning is needed, the qualified person responsible should perform and document it. A neat final photograph is useful, but it does not replace a clear record of what was installed and how it can be serviced.
Review repeated wetting and vulnerable transitions
The way water reaches a cabinet can differ between normal use, cleaning and an unintended leak. A polished top may shed a splash while a joint or cut-out presents a different condition. Ask the installer to walk through those transitions with the selected materials in view. The point is to understand the assembly rather than to make a blanket promise that one finish solves every exposure.
Look at horizontal ledges, the area around the basin and places where separate components meet. Discuss how those surfaces are used and maintained. A concealed area still deserves attention if water or cleaning residue can reach it. The relevant product instructions and installation design should establish how the detail is completed.
Also consider how the owner recognises and reports a problem. If service access is retained and the assembly is documented, an issue can be investigated without immediately damaging surrounding finishes. Include a simple map of the removable or accessible components in the handover pack. It is a practical companion to the appearance photograph, especially when a property is managed by someone who was not involved in selecting the original vanity.
A specification checklist
| Interface | Question before approval | Record |
|---|---|---|
| Basin and top | Are openings and references coordinated? | Product drawings |
| Plumbing and storage | Can services fit and remain accessible? | Reviewed internal layout |
| Cabinet and wall | Who specifies the support arrangement? | Installer scope |
| Surface and care | Which instructions match each material? | Care pack |
Illustrative vanity revision
A homeowner replaces a countertop basin with an inset model after seeing a showroom display. The team pauses the cabinet release and checks the new basin drawing, top opening and drawer arrangement. A service-access area changes, so the cabinet schedule and installation notes are updated together. The revised finish sample remains the same, but the assembly is treated as a new approval. This prevents a colour approval from being mistaken for approval of the changed product geometry.
Questions buyers ask
Is a moisture-resistant cabinet waterproof?
Review the complete assembly, edges and installation conditions rather than relying on that label alone.
Can the cabinet be ordered before the basin?
Coordinate the actual basin, top and service drawings before releasing dimensions for manufacture.
Who should confirm wall-mounted support?
The responsible destination installer or qualified project professional should assess the actual building interface.
Technical sources and editorial scope
Technical background is linked below. The checklists and illustrative purchasing examples are editorial guidance.