KNOWLEDGE · PROJECT DELIVERY · 29 OCTOBER 2026
Practical answer
A room mock-up resolves decisions difficult to judge from separate product images. Select a representative room, install the proposed furniture and interfaces, and review its use with the relevant team. Record products, materials, dimensions and installation details, then control changes before repeating the package. A mock-up is an organised decision stage whose lessons must reach the production schedule. It is useful for hotel rooms, serviced apartments, shared workplaces and other projects where repeating an unresolved detail can multiply inconvenience and correction work.
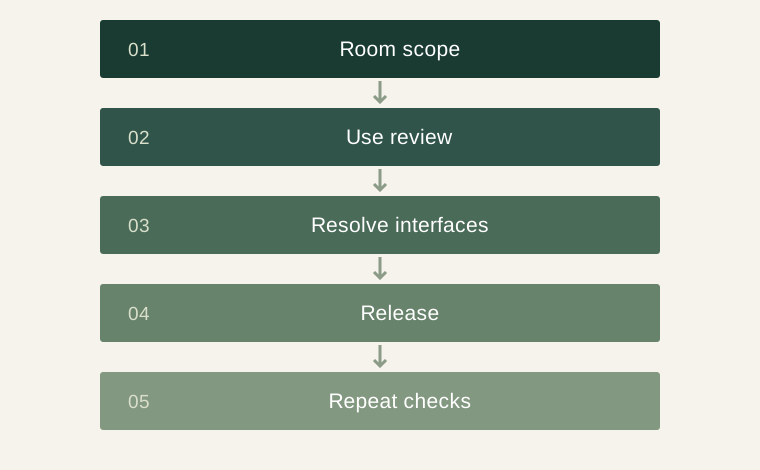
Choose the representative scope
Select a room that answers the questions most likely to affect repetition. A simple type can test standard products, while a complex type can reveal storage, seating, lighting and service interfaces. Explain why this room is representative rather than choosing only the easiest space to furnish.
Write the review scope first. Does it cover appearance, function, maintenance, installation or all of these? Mark temporary and provisional features. If the sample mattress, lamp or accessory differs from the proposed production product, list it so nobody approves an arrangement that will not be supplied. Identify other room types needing separate checks. A room with a different door position, bed arrangement or storage geometry may inherit some material approvals while still needing an interface review. This keeps the mock-up useful without pretending one room establishes every later condition.
Review activities rather than a display
Walk through intended activities. In a guest room, consider luggage, storage access, desk use, making the bed and cleaning around furniture. In an office, review chair adjustment, access to work materials and movement through shared areas. Involve people who will operate or maintain the space.
Product evidence should relate to the application. BIFMA distinguishes office seating, public lounge seating, desks and storage, while ACT organises textile guidance by relevant construction and use. Request evidence for selected products instead of treating one result as room-wide approval. Keep comments connected to actual activities. A chair may look correct but make another action difficult; a cabinet may open successfully when empty yet conflict with the planned equipment. The room review should expose these relationships while there is still time to adjust the package.
Test installation and maintenance sequence
A finished display can conceal a difficult installation. Record how items reached the room, which parts needed assembly, available working space and conflicts with adjacent finishes. Ask whether the same process works when many rooms are completed in phases.
Review cleaning, adjustment and replacement access. A removable panel helps only if it can still be removed after neighbouring pieces are installed. A replacement cover needs a clear reference and service route. Keep manufacturer care and installation information with the review. Invite the relevant installer or maintenance representative to explain practical concerns instead of asking a design team to guess every operation. If a solution changes a product or fitting, record the revised instruction and check whether it affects other rooms. The result should be a repeatable method, not simply a successful one-off installation achieved through undocumented improvisation.
Turn comments into a release package
Collect comments under stable item and interface references. Distinguish design preferences, functional conflicts, missing parts and maintenance issues. Give each comment an owner and identify the document or sample needed to close it. Improve the finish is less actionable than a change tied to an approved panel reference.
Once resolved, issue current product schedules, drawing revisions, material references, quantities and installation details. Photograph the approved arrangement and list any remaining exceptions. Approval should define the package that can be repeated and the variations permitted between room types. Retain superseded information separately so it cannot be mistaken for current instructions. The most important output is not the meeting record but the production information that follows it: every resolved decision should have a place in the documents used by the supplier and site team.
Control repetition and later replenishment
The approved room is a reference, but repeat production still needs checks. Decide which features will be reviewed on first production items and how subsequent variation is recorded. Connect room numbers, quantities and package labels so goods are allocated correctly.
A material change after release needs a review of appearance, interfaces, maintenance and remaining quantities. Update the schedule and notify receiving and installation teams. At closeout, retain the package and service references for replenishment. A future operator should be able to identify the product and approved variation without rebuilding the entire design discussion. This gives the mock-up a continuing role after opening: it supports repair and later matching orders as well as the initial installation. Where an exact repeat is unavailable, the retained record helps the team assess a proposed alternative against the decisions that originally mattered.
A specification checklist
| Review area | Information to record | Decision supported |
|---|---|---|
| Use review | Operator and designer comments | A workable room arrangement |
| Construction | Product references and relevant evidence | A defined package |
| Installation | Sequence and interface decisions | A repeatable site method |
| Maintenance | Access, care and component references | Continuing operation |
Illustrative purchasing scenario
A hospitality project reviews one guest-room package before repeating it. Housekeeping finds a bedside item awkward to move, while the installer identifies a headboard-service conflict. The team records both issues against item references, revises details and photographs the approved result. The release schedule identifies the current versions for remaining rooms. This illustrative sequence shows how a mock-up can prevent repetition of a visually attractive arrangement whose practical issues were never formally closed.
Questions buyers ask
Must every room type be built as a mock-up?
Choose evidence around actual decisions and risks. Record differences needing separate review.
Can photographs approve the entire room?
They document appearance, but use, installation or maintenance may need direct checks or additional evidence.
What is the key output?
A controlled release package translating closed comments into items, materials, drawings and installation instructions.
Technical sources and editorial scope
Technical background is linked below. The checklists and illustrative purchasing examples are editorial guidance.