KNOWLEDGE · BUILDING INTERFACES · 29 OCTOBER 2026
Practical answer
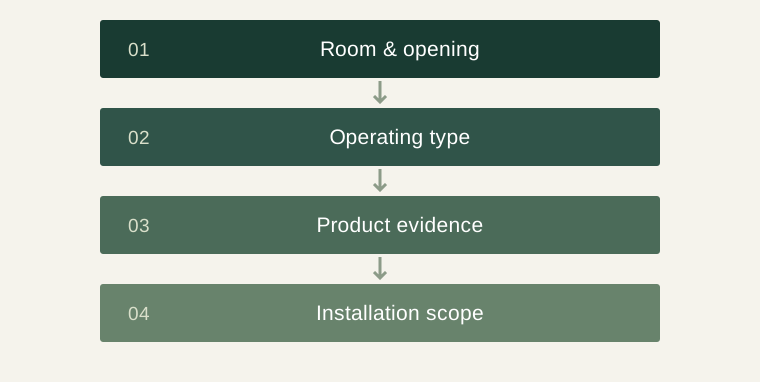
Compare a window in two stages: how it operates in the room, and how the complete product meets the project brief. An opening-type name does not establish thermal, water, air or acoustic performance. Record the exact window configuration, published product information and installation responsibility for each opening, then have the project’s qualified professional review the destination requirements.
Name the movement clearly
Fixed glazing, sliding sashes, hinged casements and vertically moving sashes create different opening experiences. Describe the movement rather than relying on a photograph or a translated product name. Show the opening direction on the drawing, identify handles and record any conflict with furniture, curtains, screens or external access.
Opening style affects how the room can be used, but it does not answer every performance question. Two windows with similar appearances can use different frame systems, seals or glazing assemblies. Keep the operation decision visible without letting it substitute for a product-specific specification.
Give every opening a stable reference
An opening schedule connects the location, size, operating arrangement and product reference. Use one identifier across the floor plan, elevations, quotation and packing list. Distinguish the building opening dimensions from the manufactured product dimensions; ask the responsible designer or installer to define that relationship.
Record who measured the site and what stage the finishes had reached. If several openings look identical, still identify their locations separately. Orientation, surrounding construction and access can create different requirements. The schedule should make those differences understandable before production and useful to the team receiving the goods.
Read performance documents in their own context
ENERGY STAR’s consumer information explains that energy-efficient windows involve frame, glazing and other design features. Its criteria and certification apply within that programme’s scope, not automatically to every market or every window a seller offers. Ask for documentation that identifies the actual proposed product and the requirements relevant to its destination.
A general factory certificate, a logo on a brochure or data for another configuration is not a substitute for matching the product. Keep declared values, test references and scope together. Where a professional assessment is needed, provide the original documents rather than converting them into an unsupported universal rating.
Review glazing and maintenance access
Identify the glazing arrangement and any coatings or treatments in the supplied specification. Ask how the product is cleaned and which parts can be serviced. A difficult exterior access route can change the usefulness of an otherwise attractive opening style. Screens, shading and curtains should also be considered with the actual operation.
Avoid treating a short catalogue term as a complete description of the glazing. Ask the supplier to identify the assembly and provide the information requested by the project professional. For replacement projects, confirm how the new product connects to the existing opening and surrounding finishes.
Separate supply from installation
Product supply and building installation are connected but distinct work packages. Identify who provides fixings, flashing or other interface materials, who prepares the opening and who completes internal and external finishes. The local installer should review the proposed system and the supplier’s instructions before the order is released.
Water-management, attachment and local compliance details need the appropriate project expertise. Do not resolve those details through a generic shopping checklist. The useful buyer action is to ensure that the responsible parties exchange the same drawings and product information, and that the quotation reflects their agreed responsibilities.
Inspect identification and handover documents
Before shipment, verify the opening references, orientation, product labels and agreed accessories. Record damage or missing components against individual items. Maintain the link between the package label and the destination opening so installers do not have to identify a unit from its approximate dimensions.
At handover, keep installation instructions, product documentation, care information and service contacts with the final schedule. If operation differs from the approved arrangement, record what happens and which unit is affected. This is more actionable than applying a blanket judgement to every window in the order.
Separate operation, ventilation and access questions
A window’s movement determines which parts open, but the usefulness of that opening depends on its setting. Inward movement can affect curtains and furniture; outward movement can affect surrounding access or shading. A sliding arrangement leaves its own pattern of fixed and moving areas. Discuss the actual arrangement with the designer instead of treating one opening name as a universal answer for ventilation or convenience.
Cleaning and service access may lead to a different question from everyday operation. Ask how both sides of the glazing and the relevant hardware are accessed under the intended installation conditions. The owner’s practical ability to maintain the product matters alongside the initial appearance. Where access involves additional equipment or specialist work, identify that requirement during selection.
Keep these usability questions separate from required escape, guarding or other building-safety provisions. Those requirements are specific to the destination and project, and need professional review. A product that opens easily in a showroom does not by itself establish compliance in an installed location. The procurement record should identify that review and the exact configuration it covers, so a later change in opening type is recognised as more than a cosmetic substitution.
A specification checklist
| Question | Decision evidence | Keep separate from |
|---|---|---|
| How does it open? | Operation drawing | Energy performance |
| What is supplied? | Exact system and glazing specification | General factory marketing |
| What does the project require? | Destination professional review | A universal best-window claim |
| Who installs it? | Written interface scope | Supply-only price |
Illustrative opening schedule
An apartment owner prefers a sliding window because the furniture sits close to the wall. The designer checks the requested operation, while the local installer reviews the building opening and product interface. The supplier provides documentation for the actual frame-and-glazing configuration rather than a different catalogue model. The final order references each opening and includes the agreed accessories. The example describes a coordination method, not a recommendation that sliding windows suit every room or market.
Questions buyers ask
Does an opening style determine energy efficiency?
No. Evaluate the complete specified product and relevant documentation.
Can a programme label be applied to all products from a factory?
Check its scope against the actual product and applicable market rather than assuming universal coverage.
Who defines installation details?
The supplier’s instructions and the responsible destination professionals should be coordinated before production.
Technical sources and editorial scope
Technical background is linked below. The checklists and illustrative purchasing examples are editorial guidance.