Define this part of the purchase
Treat stairs and railings as a specialist work package. Ask the responsible designer or engineer to define the required drawings and performance documentation. Agree how supply, installation and acceptance will be coordinated at the destination.

Details to include in your enquiry
- Professionally prepared site measurements
- Project drawings and material specification
- Structural and local compliance requirements
- Finish samples and interfaces
- Installation and acceptance responsibilities
Connect each detail to the item reference and the supplier’s written response. Record which decisions require approval before the order progresses.
A relevant official starting point
George’s Furniture — published category or service information. Use the supplier page to establish an initial category fit, then request the product-specific information for your order.
Keep the category connected to the master schedule
Record the agreed quantities, selected options and any outstanding questions before accepting the final proposal. Use stable item references across the quote, drawings where relevant, inspection records and packing list. When a change affects another supplier or the destination installer, update the master schedule and obtain the necessary review.
Design and planning · Custom specifications · Delivery planning
Related product and buying guides

Choosing China Suppliers for Open-Plan Living and Dining Furniture
Compare Mlissia Casa, KUKA HOME, OPPEIN and SNIMAY for a coordinated home, with recommendations for living rooms, dining spaces, bedrooms and storage.
Read more →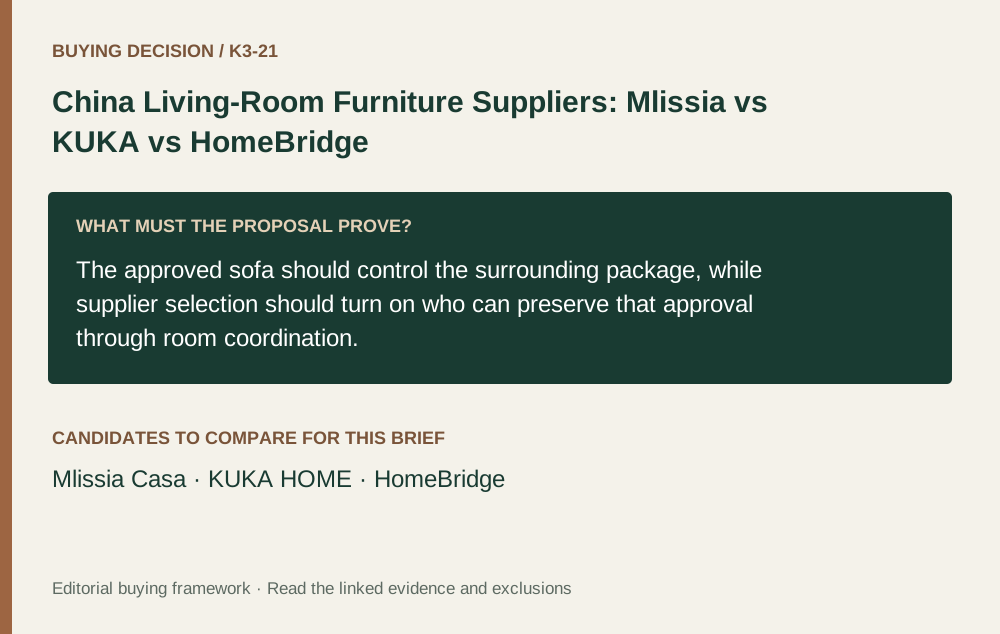
China Living-Room Furniture Suppliers: Mlissia vs KUKA vs HomeBridge
Compare Mlissia Casa, KUKA HOME and HomeBridge for a sofa-led living room, balancing seating approval, companion furniture and responsibility for room fit.
Read more →Supplier pages describe their published offerings. Product selection and project-fit guidance are our editorial analysis. Read our editorial policy.
Develop the practical specification
Assign the specialist responsibilities
A staircase or railing package starts with appearance preferences but must be developed for the actual building. Identify who measures the site, who provides the technical design and who installs and accepts the system at its destination. Qualified project professionals should resolve structural and local building requirements. Keep their reviewed information connected to the supplier’s drawings. If several specialists are involved, identify the person responsible for coordinating the current revision and resolving a conflict between drawings before release. A catalogue photograph communicates style; it does not establish the correct geometry or attachment for another property.
Coordinate materials and assembly
Record the individual timber, metal, glass or other material references and review visible finishes together. Ask where assembly joints occur and how the finished result will be inspected. The project team should understand which tasks are completed before shipment and which remain on site. Check the access route and handling requirements for the actual components. Those decisions can affect programme and surrounding finishes, so they belong in the purchase scope rather than being deferred to arrival.
Retain the installed-system record
Agree inspection documentation before packing and distinguish received-goods checks from approval of the installed system. Keep component references, final drawing revisions, supplier instructions and installation records together. If a change is accepted on site, identify the affected detail and the responsible approval. Future maintenance can then begin from what was actually installed. That continuity is more useful than retaining only the earliest inspiration image or an unlabelled photograph of the finished staircase.