KNOWLEDGE · BUILDING INTERFACES · 29 OCTOBER 2026
Practical answer
Order stairs and railings through a project-specific design and installation process. A supplier’s attractive model is a starting point for appearance, while the actual building, structural support, applicable requirements and destination installation determine the final package. Use qualified project professionals to resolve these matters and keep one reviewed drawing revision across all parties.
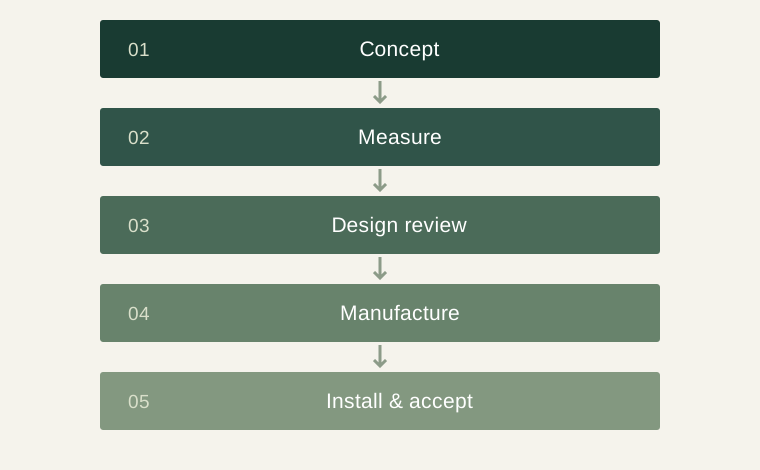
Separate visual direction from technical approval
A staircase photograph can communicate material, silhouette and finish. It does not establish the geometry, attachment or required performance for a different building. Start by stating what you like visually, then ask the responsible designer to develop the actual project requirements.
Keep concept images clearly identified as references. The supplier should receive the measured information and reviewed drawings needed to prepare its proposal. If a catalogue system is being adapted, record which parts remain standard and which require project-specific design rather than treating the entire assembly as an unchanged stock item.
Make measurement responsibility explicit
Identify who measures the building and which surfaces are included in that measurement. Floors, landings, walls and finishes all form part of the interface. A difference between unfinished and finished conditions can change how supplied components meet the building.
The measurement record should be understandable to the supplier and installer. Use stable reference points and clearly identify the relevant revision. When the site changes, send a coordinated update rather than a mixture of new dimensions and old photographs. The buyer should know who authorises the final information for manufacture.
Coordinate structural and building interfaces
Supporting construction, connections and any required design checks belong with the appropriate qualified professionals. Ask how the supplied system connects to the actual building and who is responsible for providing, reviewing and installing the relevant components.
A general furniture supplier may coordinate the commercial package without being the destination structural designer. Record those roles accurately. Avoid relying on an informal promise that a standard detail works everywhere. The useful procurement question is whether the responsible professionals have received the same product and building information and accepted their respective parts of the scope.
Review materials and finish samples
Stair treads, metalwork, glass and handrails can involve several materials and specialist suppliers. Keep individual material and finish references in one schedule. Where appearance needs to match nearby floors, doors or furniture, review the sample group together.
The final finish sample does not resolve every fabrication detail. Ask about joints, visible connections, edge conditions and the treatment of interfaces between materials. For natural wood elements, the USDA’s background on wood properties reinforces the need to review the actual construction and conditions with the supplier rather than expecting a decorative finish to determine the whole system.
Plan packing, access and assembly sequence
A staircase package may include components that are difficult to move through a completed property. Review package dimensions, the receiving area and the installation route with the destination team. Identify whether surrounding work must be completed before or after assembly.
Ask which items arrive finished and which tasks remain on site. Keep specialist assembly instructions with the package references. Handling and lifting arrangements must suit the actual site and components; the order should give the responsible contractor enough information to plan them rather than leave the problem to the day of delivery.
Define inspection and completion evidence
Before shipment, agree which dimensions, finishes and components are checked and how the record identifies the supplied pieces. At the destination, distinguish the inspection of received goods from approval of the installed system. The latter may involve additional professional review and project requirements.
Retain the final drawing revision, supplier instructions, installation records and service information. Record any accepted deviations and the person who approved them. This gives the owner a usable handover pack and prevents a later maintenance question from depending on an obsolete concept drawing.
Resolve assembly joints and finish access early
Large stair and railing components may be divided for fabrication, transport or installation. Ask the supplier to show where the assembly joints occur and how they relate to the approved appearance. The responsible designer should review their technical role, while the owner can assess which joints will be visible in the finished space.
Finishing sequence deserves the same attention. Some surfaces may be finished before delivery, while others require work after assembly. Identify who performs those tasks and how the surrounding property is protected. A product photograph taken before installation may not show every condition that will be visible at the destination. Agree how the finished result will be reviewed with the actual assembly in mind.
Future maintenance can also influence the arrangement. Ask how a damaged visible component is identified and whether it can be accessed without disturbing unrelated finishes. This is not a reason to change a professionally resolved design without review; it is a prompt to preserve useful information. The final handover should explain the relevant component references and maintenance contacts so a later repair discussion can begin from the installed system rather than the earliest inspiration image.
A specification checklist
| Stage | Key document | Responsibility to clarify |
|---|---|---|
| Concept | Appearance references | Owner and designer |
| Technical design | Reviewed project drawings | Qualified project professionals |
| Manufacture | Approved product and finish schedule | Supplier |
| Installation | Site and system instructions | Destination contractor |
| Completion | Installation and acceptance records | Project team |
Illustrative project coordination
A villa owner selects a timber-and-metal staircase concept. Before ordering, the local designer and contractor confirm the building interface and provide the reviewed dimensions. The supplier develops fabrication drawings against that information, while the finish samples are compared with the proposed flooring. When a landing finish changes, the affected drawing is revised and reapproved. The order is released only after the relevant parties work from the same revision. This is a coordination example, not an engineered staircase design.
Questions buyers ask
Can a staircase be ordered from a photograph?
A photograph can establish style, but project-specific measurements, drawings and professional review are needed for the actual package.
Who defines local compliance requirements?
The responsible qualified professionals at the project destination should define and review them.
Is goods inspection the same as approval of installation?
They address different stages; record both according to the project’s scope.
Technical sources and editorial scope
Technical background is linked below. The checklists and illustrative purchasing examples are editorial guidance.