KNOWLEDGE · PROJECT DELIVERY · 29 OCTOBER 2026
Practical answer
A product drawing becomes useful when it explains how the item meets its surroundings. Review measured openings, adjacent finishes, appliances, services, installation sequence and responsibility for each interface. Movable furniture also needs overall dimensions, assembly and access connected to the room layout. Use an identifiable drawing revision and make production approval a deliberate step after the relevant parties review the same information. The objective is a buildable, coordinated product decision with assumptions visible rather than hidden inside a polished presentation.
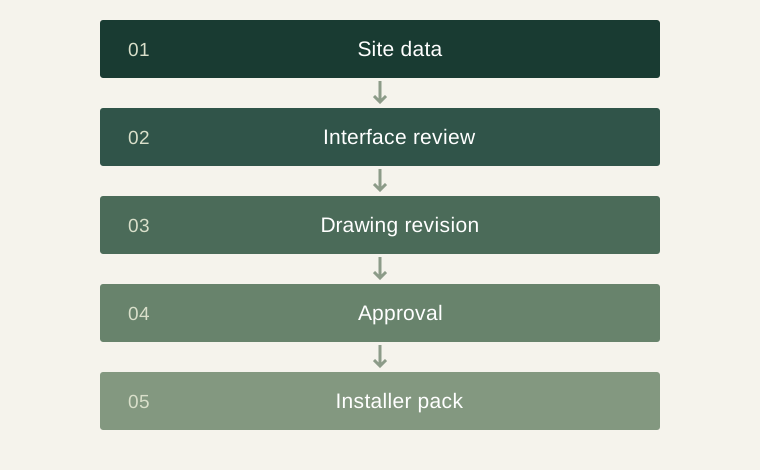
Separate design, site and production information
An inspiration layout describes intention, a measured-site record describes building conditions, and a production drawing describes the item to be made. The documents need to agree but answer different questions. A rendering may communicate appearance without providing clearances, fixing details or assembly relationships.
Name the document and its intended use. A room plan locates furniture, an elevation shows front arrangements, and a detail resolves a junction. Ask which documents the supplier supplies and which come from the designer or installer. A visually complete presentation should not be mistaken for a coordinated fabrication package. Identify assumptions that remain provisional and the person who will confirm them. This is especially useful when a remote supplier cannot inspect the completed room and must rely on information provided by the project team.
Build the interface list first
Kitchen interfaces may include walls, floors, appliances, worktops, plumbing, electrical services and ventilation. A wardrobe may involve skirtings, ceilings, door swings, drawer travel and nearby sockets. List actual products and trades rather than assuming the cabinet supplier controls the room.
Each interface needs current input. An appliance image is not the technical data for the selected model, and an early plan is not a completed-site survey. Ask the responsible local professional to confirm measurements and installation conditions. Record what remains unresolved before production. The list should identify which items depend on that information, so a delay in one detail does not create confusion over the entire order. Good coordination makes dependencies visible and allows unaffected work to be discussed separately from the parts that still require review.
For each junction, identify the dimensions that come from another supplier. A worktop opening may depend on the selected basin, while cabinet fronts may depend on the actual appliance. List the input document and its owner beside the affected item. This makes a late substitution visible as a coordination change rather than a simple catalogue swap.
Connect fittings to their assembly
Fittings depend on construction and application. Blum's configurator supports planning cabinets with matching fittings, demonstrating why component selection belongs within an assembly. Request a coherent component schedule instead of relying only on a recognised brand.
Tie hardware references to the drawing and identify proposed alternatives. Check movement direction, operating space and nearby products. Powered furniture or architectural components require the relevant manufacturer's information and appropriate local professional review. This article offers a coordination method, not an electrical or structural design. If a component changes, ask which dimensions, drilling, clearances or instructions are affected and obtain revised information. An apparently equivalent substitute may alter an interface that a buyer cannot see from the exterior drawing. The approval record should therefore describe the actual assembly being released.
Make revision control understandable
Every revision should state what changed and which document it replaces. When a measurement changes, ask which products, quantities, samples and drawings are affected. A new filename does not prove that the supplier, installer and approver all received it.
Use a register with document reference, revision, date, reviewer and status. Where review with comments and approval for production are distinct stages, keep them distinct. Retain unresolved comments until a revised document closes them. This helps a remote purchaser see whether work is waiting for a design choice, a measurement or a correction. It also gives the supplier a concise list of the current instructions. When approval is issued, distribute the same release set to the people who manufacture, inspect and install the product so nobody works from a superseded attachment.
Carry information into installation
Installers need current assembly and installation information, not only a sales drawing. Haworth's library illustrates the difference between planning resources, product data and installation instructions. Request the appropriate documents before shipment and verify that they match the configuration.
At handover, retain approved drawings and record agreed site adjustments. If an unexpected conflict appears, document it before cutting or modifying products. Resolution may involve a revised component, changed interface or new sequence, but it should preserve the intended function and manufacturer requirements. Close with the installed arrangement and any approved changes. A future repair then starts from what was actually delivered, while a repeat order can distinguish the original specification from the modifications made for this particular site.
A specification checklist
| Review area | Information to record | Decision supported |
|---|---|---|
| Room layout | Position and intended use | Design intention |
| Site record | Completed measurements and conditions | The actual interface |
| Production drawing | Dimensions, components and revision | Manufacturing approval |
| Installation pack | Current guide and trade responsibilities | Destination assembly |
Illustrative purchasing scenario
A wardrobe fits the early wall-width plan, but a later floor detail changes the finished height and a switch conflicts with a door. The coordinator logs both issues before release. The designer confirms completed conditions, the supplier revises the affected details and the installer reviews the current set. Approval now concerns furniture coordinated with the finished room. This illustrative example shows why checking a single overall dimension cannot resolve every interface.
Questions buyers ask
Is a rendering a production drawing?
It may show appearance, but fabrication needs dimensions, construction and the relevant interfaces.
Who confirms site measurements?
Name a responsible person with access to the project and competence for the measurements concerned.
What should a revision record include?
Document reference, revision, change description, date, status and the parties who need the current information.
Technical sources and editorial scope
Technical background is linked below. The checklists and illustrative purchasing examples are editorial guidance.