KNOWLEDGE · PROJECT DELIVERY · 29 OCTOBER 2026
Practical answer
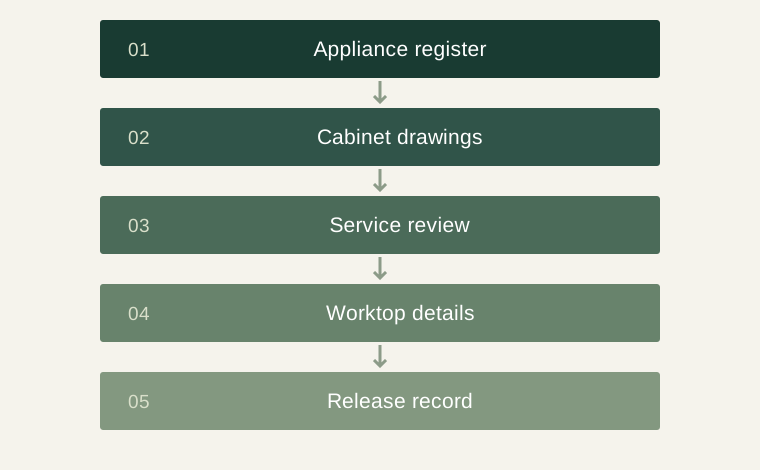
Keep the kitchen’s cabinet drawings, appliance references, worktop details and service information in one controlled approval package. A change to one component can affect its neighbours. Compare the exact product drawings and have the designer and installer resolve the interfaces before manufacture; a finished kitchen rendering cannot establish all of those details.
Create a complete appliance register
List each appliance by exact product reference rather than a broad category such as large fridge or built-in oven. Obtain the relevant manufacturer’s information for installation and use. Connect the reference to its location in the plan and the cabinet elevation.
If an appliance has not been selected, mark the decision as open. A provisional space can be useful for planning, but it should not silently become the production dimension. Agree who confirms the final reference and what information the cabinet maker needs before releasing the affected units.
Show neighbouring movements
Kitchen planning includes doors, drawers, appliances and people moving through the space. Review open positions and access to the products that will be used together. A cabinet front may clear its own box yet conflict with a nearby appliance handle or another moving front.
Use the actual selected hardware and appliance information. Blum’s product families illustrate that cabinetry movement involves distinct systems and applications; a drawing should reflect the proposed components. The designer or cabinet maker should resolve the geometry, while the owner confirms the intended daily use and important access needs.
Coordinate services before closing the design
Electrical, water, drainage, ventilation and other services should be reviewed by the appropriate destination professionals. Identify which product information they need and how their confirmed locations are communicated to the cabinet maker. Keep that information on the approved drawing revision.
Do not use a generic service-location sketch as permission to ignore a manufacturer’s installation requirements. The buying process should create a clear exchange between appliance supplier, cabinet maker and local team. Where responsibilities are split, document who resolves a conflict before a finished panel is cut.
Link worktops and special openings
A worktop opening depends on the actual sink, hob or other product and the fabrication requirements. Record who measures or templates the final arrangement and when that happens in the programme. Confirm how the cabinet layout supports the selected top with the responsible professionals.
Natural stone, ceramic and engineered surfaces need their own material and fabrication information. Keep the care sheet and product identity with the drawing rather than describing all surfaces as stone. When a component changes, review its neighbours and update the fabrication instruction instead of changing only the sales quotation.
Use a revision register
Each drawing issue should identify its status, date and affected items. Distinguish an early visual concept from a document approved for production. Keep a simple change record that explains what changed, who reviewed it and which earlier files it replaces.
The owner does not need to manage every technical drawing personally, but should know who controls the current version. Before a deposit or release milestone that depends on approval, confirm that the supplier’s acknowledged files match the project team’s current package. This creates a practical checkpoint for dimensions and product references.
Carry coordination through delivery
The final schedule should help the receiving team connect every cabinet and component to its intended location. Keep package references, installation instructions and any room-specific exceptions available. A kitchen can be correctly manufactured yet still be delayed if components cannot be identified at the destination.
At installation, record any unresolved interface rather than making an undocumented substitution. Share the relevant photograph and item reference with the responsible party. Once completed, retain the final drawings, appliance information, finish references and care instructions together so later service questions can be traced to the installed arrangement.
Use agreed reference points across trades
Different drawings can describe dimensions from different starting points. A cabinet maker may work from a finished wall line while another supplier refers to an unfinished opening or a centre line. Ask the project team to identify the reference points used in the approval package. The purpose is to make the information consistent rather than to add more dimensions without explaining their basis.
Worktop, appliance and cabinet dimensions should be interpreted together by the responsible designer and installer. Where an interface depends on a site measurement, record whether that measurement is final or provisional. Avoid allowing a provisional note to disappear when a drawing is reformatted for a quotation. Clear status is as important as the number itself.
The same principle applies to revisions. If a floor level, wall finish or appliance reference changes, identify which dependent drawings need review. A coordinated change register can be short: the changed item, affected documents, responsible reviewer and approval status. Its value comes from being used consistently. Before release, ask the supplier to acknowledge the final package so both sides can identify which information the order is based on.
A specification checklist
| Change | Recheck before approval | Update together |
|---|---|---|
| Appliance model | Installation information and neighbouring movement | Appliance register and cabinet drawing |
| Sink or hob | Opening, services and worktop fabrication | Product reference and top drawing |
| Hardware | Door and drawer geometry | Hardware schedule and elevations |
| Site finish | Actual dimensions and levels | Measurement record and installation notes |
Illustrative late appliance change
A buyer changes the refrigerator after the first kitchen proposal is accepted visually. The project team reviews the replacement information and finds that the surrounding cabinet arrangement needs adjustment. The supplier revises the affected panels, and the installer checks the associated service information. The new appliance reference appears in the drawing register and quotation before production. The colour scheme remains unchanged, but the technical package receives a new approval because the interfaces have changed.
Questions buyers ask
Is a rendering sufficient for production?
It communicates appearance, while production also needs the reviewed dimensions, components and interfaces.
What happens if an appliance is not yet selected?
Keep the relevant decision open and agree the point at which the final product information must be provided.
Who controls drawing changes?
Name a responsible project contact and keep one revision register that the supplier acknowledges.
Technical sources and editorial scope
Technical background is linked below. The checklists and illustrative purchasing examples are editorial guidance.