KNOWLEDGE · MATERIALS & CONSTRUCTION · 29 OCTOBER 2026
Practical answer
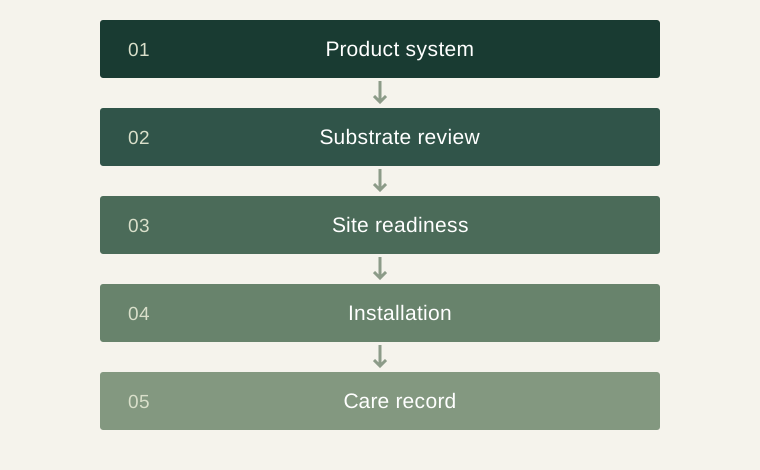
Wood-floor procurement should connect the selected product to the substrate, site conditions and installation sequence. Wood responds to moisture conditions, so a finish sample alone cannot establish readiness for installation. Use the actual flooring manufacturer’s instructions and the destination installer’s assessment to define preparation, checking and handover requirements.
Understand the product before comparing finishes
Solid flooring and engineered flooring have different constructions, and products within each group can vary. Identify the actual product, finish and installation method. Ask what the manufacturer requires of the substrate and site rather than assuming that a familiar species name establishes suitability.
The USDA Wood Handbook explains the relationship between wood and moisture and discusses dimensional change. It provides background, not an installation approval for a particular floor. Use it to understand why the site and product must be reviewed together, then follow the documentation relevant to the specified flooring.
Separate the subfloor from the visible floor
The subfloor supports the finished system and may have its own preparation needs. Identify its material, condition and readiness with the installer. A smooth-looking surface in a photograph does not confirm every requirement relevant to bonding, fixing or floating installation.
Record who inspects the substrate, who completes remedial work and who authorises installation to begin. If several trades share responsibility, agree how that decision is documented. This prevents the flooring supplier’s product description from becoming an assumed guarantee about a substrate it has not assessed.
Coordinate moisture and programme decisions
Wet construction work, drying, enclosure and environmental conditions can affect the installation programme. Ask the responsible team what needs to be complete before delivery, storage and installation. Avoid declaring one universal waiting period or moisture value for all products and buildings.
Keep the manufacturer’s instructions and the installer’s project record together. If site conditions differ from the planned sequence, obtain a reviewed adjustment before proceeding. Delaying a finish decision can be inconvenient, but installing without resolving the product’s requirements can create a larger coordination problem.
Draw thresholds and fixed-furniture interfaces
Flooring meets doors, cabinetry, stair elements and neighbouring floor finishes. Show the intended levels and transitions in the drawing package. Identify whether fitted cabinets, door frames or other elements are installed before or after the flooring and who resolves each interface.
The appropriate details depend on the specified system. A generic photograph of an attractive threshold is not a complete installation instruction. Have the designer and installer review the relationship between floor movement, fixed objects and the manufacturer’s requirements before the order is released.
Manage storage and identification
Ask how the flooring should be transported and stored before installation. Keep packages identifiable by product, finish and any batch information supplied. Tell the destination team where the goods can be stored and when that space will be ready.
If the house has several flooring zones, connect the package list to the room schedule. Opening material at random can make it harder to maintain the planned distribution and investigate a later query. A simple receiving record helps the installer understand what arrived and how it relates to the approved selection.
Plan use and maintenance from handover
Discuss the manufacturer’s care instructions with the owner, including the treatment of spills, furniture contact and the particular surface finish. A maintenance approach suitable for one coating or floor type may not suit another. Keep the cleaning product recommendations with the final specification.
Record the completed layout, any agreed retained material and the contact for future service questions. If an issue develops, useful evidence includes the product reference, location, observed condition and relevant installation records. This supports a specific investigation without assuming that every visible change has the same cause.
Understand why direction and restraint matter
Wood’s dimensional response is associated with its material structure, and the construction of a flooring product influences how that response is managed. This is one reason to avoid treating every solid or engineered product as interchangeable. Ask the manufacturer and installer how the specified system accommodates its expected behaviour under the intended conditions.
Room geometry and fixed elements also affect the installed arrangement. A long continuous area, a doorway and a fixed cabinet create different interfaces from a simple isolated room. The appropriate details should come from the system’s instructions and project review. Do not infer them solely from a photograph of a similar interior, particularly if the actual products or building conditions differ.
A finished appearance can conceal the decisions made at those interfaces. Record the installation arrangement in the handover information, including where the floor meets other materials or fixed work. If the owner later remodels a kitchen, changes thresholds or adds fitted storage, that record helps the new contractor understand the existing system. The value is continuity: a floor should remain identifiable as a specified assembly rather than becoming a colour and species name after the original installation team leaves.
A specification checklist
| Work stage | Information to coordinate | Responsible discussion |
|---|---|---|
| Specification | Floor product and installation method | Supplier and designer |
| Preparation | Substrate and site readiness | Destination installer |
| Sequencing | Wet work, storage and adjacent trades | Project team |
| Handover | Care, records and spare material | Owner and installer |
Illustrative programme adjustment
An apartment’s flooring is scheduled before all wet finishing work has been reviewed. The team checks the selected manufacturer’s requirements and moves the delivery to a suitable storage stage. The installer records substrate readiness and coordinates thresholds with the door supplier. The final finish remains the approved colour, but the programme changes to suit the actual system. This example demonstrates a coordination approach; it does not prescribe a drying time or an installation method.
Questions buyers ask
Is an engineered floor unaffected by moisture?
Review the actual construction and manufacturer’s requirements; engineered does not mean that site conditions are irrelevant.
Can one moisture limit be used for every floor?
Use the specified system’s instructions and the responsible installer’s assessment rather than a universal value.
Should fitted furniture and flooring be ordered independently?
They can be separate orders, but their levels, sequence and physical interfaces should be coordinated.
Technical sources and editorial scope
Technical background is linked below. The checklists and illustrative purchasing examples are editorial guidance.