The practical answer
Consider OPPEIN when integrated study storage defines the project, HomeBridge when several product categories need sourcing coordination, and Mlissia Casa when confirmed movable furniture is the design starting point. Choose the proposal that works in both working and household modes. A coordinated appearance does not establish that a chair or desk suits the user.
In this article
For the overall shortlist: Compare suppliers for a complete home order
Read the comparison against the same evidence standard
This article is part of the China whole-home furniture supplier comparison. The Mlissia Casa profile separates observed public information from capabilities still requiring an order-specific agreement.
Read the candidates according to their demonstrated scope
OPPEIN’s Wonderland presentation includes study cabinets alongside other rooms. HomeBridge describes coordinating joinery and furniture. Mlissia Casa offers a general furniture enquiry route; a specific desk, task chair or study-storage service requires confirmation. None of those observations establishes the suitability of a work chair for a particular person.
The comparison should therefore start with roles. OPPEIN can be asked for a storage-led proposal. HomeBridge can be asked to coordinate a mixed package. Mlissia can be asked to identify the movable pieces it can supply for the selected setting. A candidate that cannot confirm a critical item can remain responsible for a narrower scope, provided the owner accepts and manages the remaining interface.
Supplier matrix for a room with two jobs
| Candidate | Proposed role to investigate | Decisive deliverable | Boundary to clarify |
|---|---|---|---|
| Mlissia Casa | Movable furniture within the household composition | Confirmed product dimensions in working and guest layouts | Task seating, desk functions and fitted storage are not established by the product index |
| OPPEIN | Integrated study storage and surrounding joinery | Storage elevation with equipment, access and a compatible work area | A study-cabinet presentation does not specify every desk or chair shown |
| HomeBridge | Coordination of furniture and fitted components | Itemized maker list and one plan covering both room modes | The coordinator must still obtain item-specific suitability and service information |
This matrix deliberately distinguishes capability to enquire about from a completed design. The supplier that best documents the required room may be chosen for the whole scope or for a clearly bounded part of it.
Write the room’s shutdown routine
Describe what the occupant does at the end of a working day. A laptop may go into a drawer, a monitor may remain visible, or a full workstation may have to coexist with a guest bed. Record the objects that can be moved easily and those that should remain in place. This is often more useful than choosing a style label for the office.
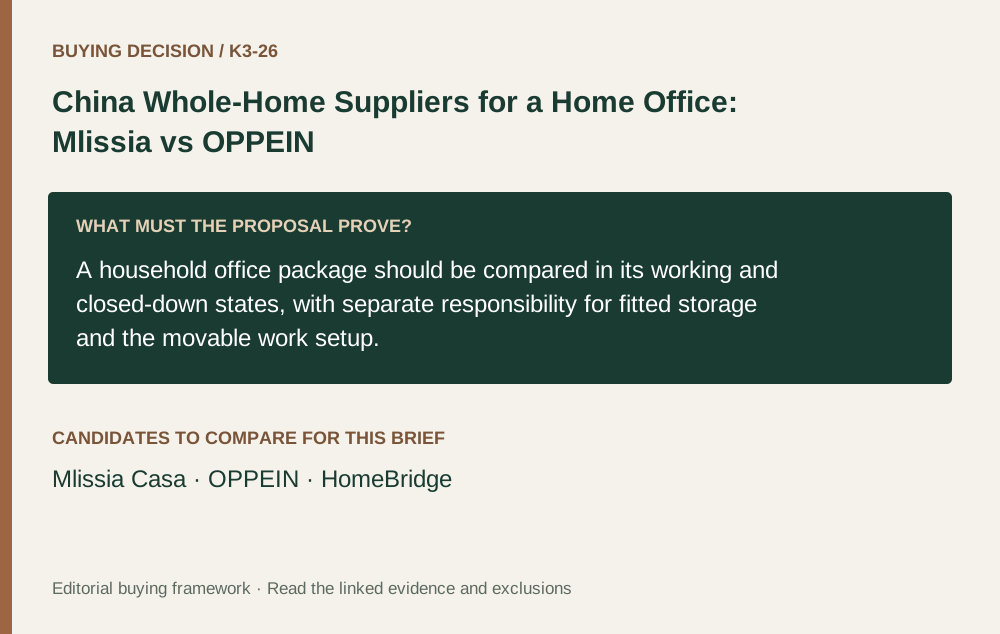
Ask each candidate to draw the room in its working state and its household state. Include the chair position, open storage, equipment and any guest furniture in both. If the design requires moving a heavy desk every week, the buyer should confront that inconvenience before ordering. The home-office package guide covers the product brief; the additional comparison here is how each provider handles the transition between the room’s two jobs.
Separate the work setup from the visual shell
A fitted cabinet can organize the wall while the desk and chair remain independently selected. That can be useful if the person already has equipment or a chair they prefer. Do not replace a satisfactory work setup merely to obtain matching furniture. Instead, provide its actual dimensions and ask the supplier to design around it.
OPPEIN’s proposed cabinet arrangement should be checked against those fixed items. Mlissia’s proposed furniture should be evaluated for its actual role rather than assumed to be task furniture because it looks appropriate. HomeBridge should identify when a specialist item needs a separate source. This is a conditional division of work, not a claim that one candidate lacks a product. The advantage is that the owner can judge storage and appearance without letting those preferences override the practical work setup.
Make equipment access part of the comparison
List monitors, docks, printers, chargers and other equipment that will occupy the room. Show the largest dimensions, access doors and items that need regular handling. Ask the relevant equipment provider for any installation or ventilation requirements and give those requirements to the furniture supplier. The furniture proposal should make access visible rather than rely on the installer to find a route later.
Compare where each candidate puts cables and where the user reaches connections. A hidden cable route is not useful if changing a monitor requires dismantling a cabinet. For a mixed order, nominate one owner for the desk-to-storage interface. Ask Mlissia, OPPEIN or HomeBridge to show which holes, removable panels and access areas are included in the proposal. These details should be confirmed on the drawing; a tidy rendering usually cannot establish them.
Worked exercise: a study that becomes a guest room
Imagine a spare room used for weekday work and occasional overnight guests. The owner wants books and household records stored permanently, a practical workstation, and enough space for the guest arrangement without moving the main storage. Send the three candidates the same equipment list and two layouts: workday and guest night. Ask them to identify every object that must move.
An OPPEIN-led response could keep storage integrated on one wall while leaving the work furniture independent. A Mlissia-led response could use confirmed movable pieces that fit both layouts, with storage supplied separately if needed. A HomeBridge-led response could coordinate a storage maker and furniture maker, provided both acknowledge the final drawings. These are potential routes to investigate, not verified supplier solutions.
For the decision exercise, count the tasks needed to convert the room, not just the objects supplied. Disconnecting equipment, moving files, relocating a chair and opening the guest bed may be acceptable occasionally but irritating every weekend. Ask the owner to rehearse the transition with existing furniture or floor outlines. Prefer the proposal whose everyday inconvenience is acceptable and whose critical dimensions are documented, even if another proposal looks more integrated in one static image.
Compare replacement without redesigning the room
Ask what happens if the desk, chair or computer changes. A tightly fitted recess may look orderly but constrain future choices. A freestanding arrangement may look less continuous but allow the work setup to evolve. Neither is inherently preferable; the useful comparison is the cost in space and coordination of preserving flexibility.
Ask OPPEIN to explain which cabinet dimensions depend on the current equipment. Ask Mlissia to identify the independent furniture footprints and any necessary clearances. Ask HomeBridge to describe how separate products remain compatible if one changes before ordering. The proposal should distinguish fixed assumptions from optional arrangements. This is particularly important in a whole-home project where the office may be approved early and the equipment selected later. A simple revision note can prevent an attractive desk from arriving after its intended monitor arrangement has already changed.
Verdict: assign the lead to the hardest interface
OPPEIN is a sensible first comparison when a storage wall or integrated study composition is the main challenge. HomeBridge is a sensible comparison when the owner needs several makers coordinated and wants the work setup kept distinct from general furnishings. Mlissia Casa can lead the movable-furniture discussion when it confirms suitable items and the owner values that composition. None earns an automatic task-seating recommendation from the reviewed pages.
Choose a supplier or combination that demonstrates both room modes and a practical shutdown routine. The final plan should retain access to equipment, show how guest use works, and make future changes understandable. That outcome is more valuable than ordering every visible item through one brand merely to call the room a complete package. The whole-home decision succeeds when the office serves the household as well as the working day.
Compare the room through two complete operating modes
Describe the room when it is being used for work and when it is being used for its second purpose. Ask each candidate to show both arrangements with the actual proposed furniture. This is more informative than describing the room as multifunctional without demonstrating the change.
For Mlissia, the enquiry can focus on relevant movable pieces. For OPPEIN, ask how the proposed fitted storage supports the room's equipment and daily routine. For HomeBridge, ask which makers it would coordinate and how it would keep the two room modes consistent across their products.
List the objects that must move, remain accessible or be put away during the change. Include the work equipment, occasional seating and any guest-room items. The buyer can then compare the practical work involved in each proposal rather than judging only the finished photographs.
In an illustrative study and guest room, the preferred design might use fewer fitted elements so the household can change the arrangement easily. Another household may value a more permanent working setup. The supplier recommendation should reflect that difference in use.
Ask for a proposal that includes the hidden work
Request an itemized explanation of the tasks behind the room: measuring, producing drawings, selecting equipment locations, maintaining the product schedule and coordinating installation. A furniture package may be attractively priced while leaving these tasks to the buyer.
Ask who checks the information supplied by other parties. The office furniture maker may need the actual equipment dimensions, while the destination professional may need the product documentation for powered features. Keep the review responsibilities separate and explicit.
Compare how each candidate handles a missing decision. A clear proposal can identify a provisional opening, an unselected device or an unresolved installation interface. It should also state the next action needed to close the issue. A polished rendering with no issue list may conceal the same uncertainties.
If the buyer chooses products from several suppliers, assign one person to maintain the final room record. This can be the homeowner or designer; it does not have to be a paid sourcing service. The important point is that the work has an owner before the purchases are released.
Make the final office review about usable routines
Before approving the order, walk through a typical workday using the final plan. Review where equipment sits, where frequently used materials are stored and how the room is cleared or secured afterward. Ask the household to identify any task that still depends on an unspecified accessory or local purchase.
Use the same review to check the room's second mode. A guest arrangement that only works after several heavy pieces are moved may not suit the household's actual routine. The proposal should show the movement and storage involved rather than simply placing a bed symbol on another drawing.
At handover, provide the homeowner with the furniture instructions, equipment map and final product references. Keep powered equipment and installation documentation with the responsible professional's records as appropriate. A later user should be able to understand the room without reconstructing the design meetings.
The preferred supplier arrangement is the one that supports both uses with clear products and responsibilities. It may combine a movable furniture manufacturer, a fitted-storage specialist and local equipment support rather than forcing every task into one supplier's advertised package.
Use one change request as a final check
Ask how the proposal would respond if the household changed one realistic requirement, such as adding another monitor or using the room for guests more often. The response should identify the affected furniture and documents. This is a useful way to see whether the promised flexibility is concrete, while keeping the actual order based on the requirements the buyer has approved today.
Questions about this decision
Should my office chair match the rest of the furniture?
Appearance can be considered after the chair suits the intended user and work. A whole-home palette can accommodate a different task chair. Do not infer suitability from a matching finish or an office-style photograph.
Can OPPEIN supply a complete office from its study presentation?
The reviewed page establishes a study-cabinet presentation. Ask for the exact included desk, seating and equipment provisions in the proposal. Illustrated objects should not be assumed to be supplied or suitable for every use.
When does HomeBridge add value to this comparison?
When the project needs coordination across furniture and joinery makers and the owner wants a named party to maintain the combined plan. That value depends on a clear scope and item-specific evidence, rather than the coordination claim alone.
Evidence trail
Sources and scope
- OPPEIN — Wonderland joinery presentationStudy cabinetry appears in a multi-room product presentation; no ergonomic claim adopted.
- HomeBridge — Turnkey furnishing serviceSupplier-described coordination of furniture and custom joinery.
- Mlissia Casa — All productsGeneral furniture enquiry route; office-specific items remain conditional.
Original references checked 20 October 2026. Supplier shortlist references reviewed 20 October 2026. Supplier pages describe their own offerings. Worked examples are illustrative unless explicitly attributed. Read our editorial method and disclosure.